top of page
&
SOKOLOFF
SEWERIN
architects

CLAUCIA GALP
(CHICAGO · USA · 2035)
(RESIDENTIAL)
ABOUT.
AREA.
1806 SQFT · 168 SQM
ROOMS.
4 ROOMS · 2 BATHS
The public space can function well for either one person or a group of people, as the client loves to host friends and family over the weekends.


Share information on a previous project here to attract new clients. Provide a brief summary to help visitors understand the context and background of the work.


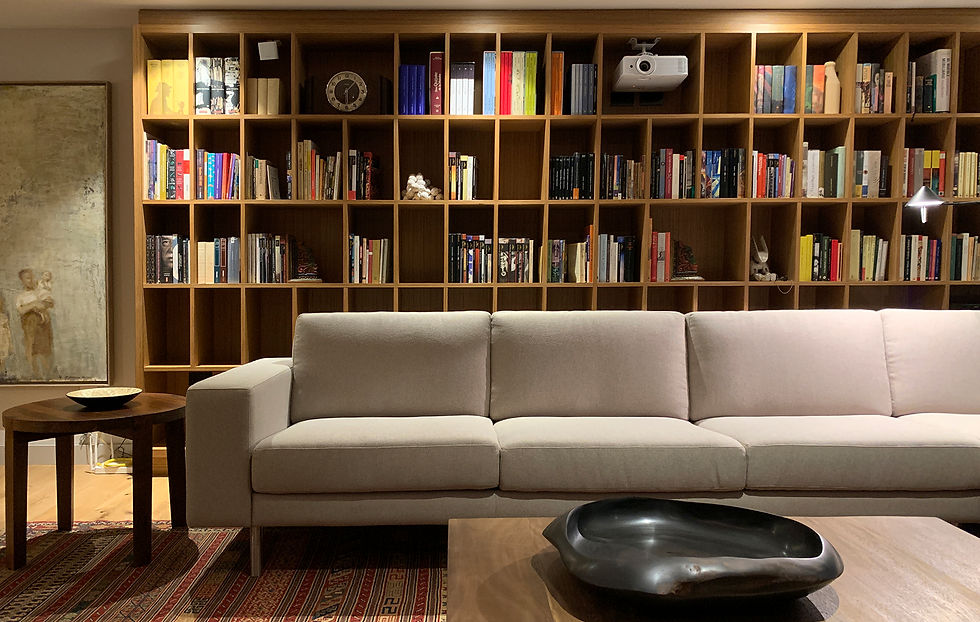

Warm, Indulgent Space Made for an Entrepreneur in Her Early 40s
CREDITS.
DESIGN TEAM.
MARTHA CRAIG, TINA LI
3D ILLUSTRATIONS.
A+A
PHOTOGRAPHER.
DAN WARDS
bottom of page